
Planning · FORMFOLD ARCHITECTS · 21 May 2026 · 3 min read
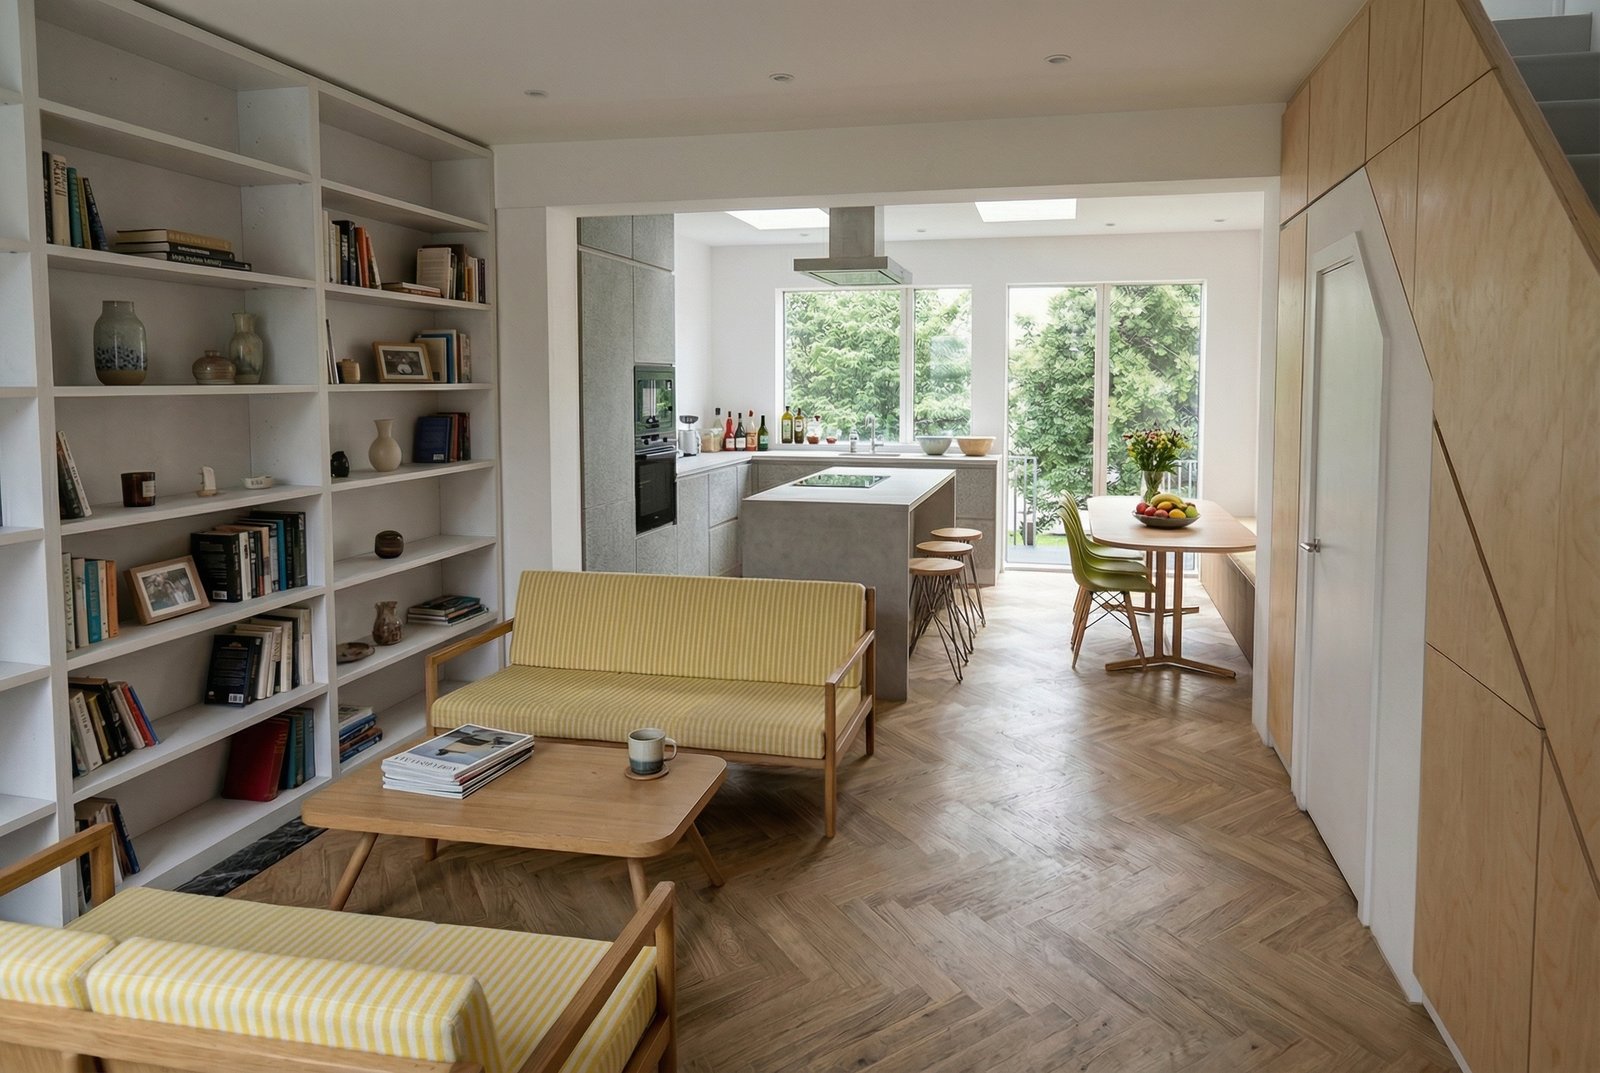
A good extension starts with a clear picture of the home you already have. Before deciding how far to build into the garden, ask what is missing: a place to eat together, a view of the garden, a quieter workspace or simply more daylight.
Make two lists: the things that frustrate you now, and the things you want your home to make possible. Include storage, laundry, access and the route through the house. An extra room will not solve a layout that still sends everyone through the kitchen to reach somewhere else.
Some house extensions can use permitted development rights if every relevant limit and condition is met. Others need a planning application. Bristol City Council highlights local restrictions, and the usual householder rights do not apply to flats and maisonettes in the same way.
Check the planning history, conservation area status, listed status and any Article 4 direction or condition removing rights. A neighbour’s extension is useful context, but it does not establish what is lawful on your property. Larger rear extensions can also involve a prior approval process.
Permitted development does not remove the need to consider Building Regulations or other requirements. Structure, drainage, fire safety, insulation and ventilation need coordinated design. Depending on the work and boundaries, the Party Wall etc. Act may also be relevant. Establish the route before committing to a construction date.
Test a smaller extension, internal reconfiguration and a larger scheme against the same brief and budget. Look at daylight in the existing rooms as well as the new space. Our Brislington Extension explores how openings and rooflights can improve a deep terrace plan.
Bring a budget, a few photographs and your priorities to the first conversation. We can then discuss the questions that need answering before the design develops.
General guidance for England, checked October 2026. Permission requirements depend on the property and proposals.
Thinking about your own project? Get in touch with FORMFOLD to discuss your home, priorities and next steps.