
Design & build · FORMFOLD ARCHITECTS · 18 June 2026 · 3 min read
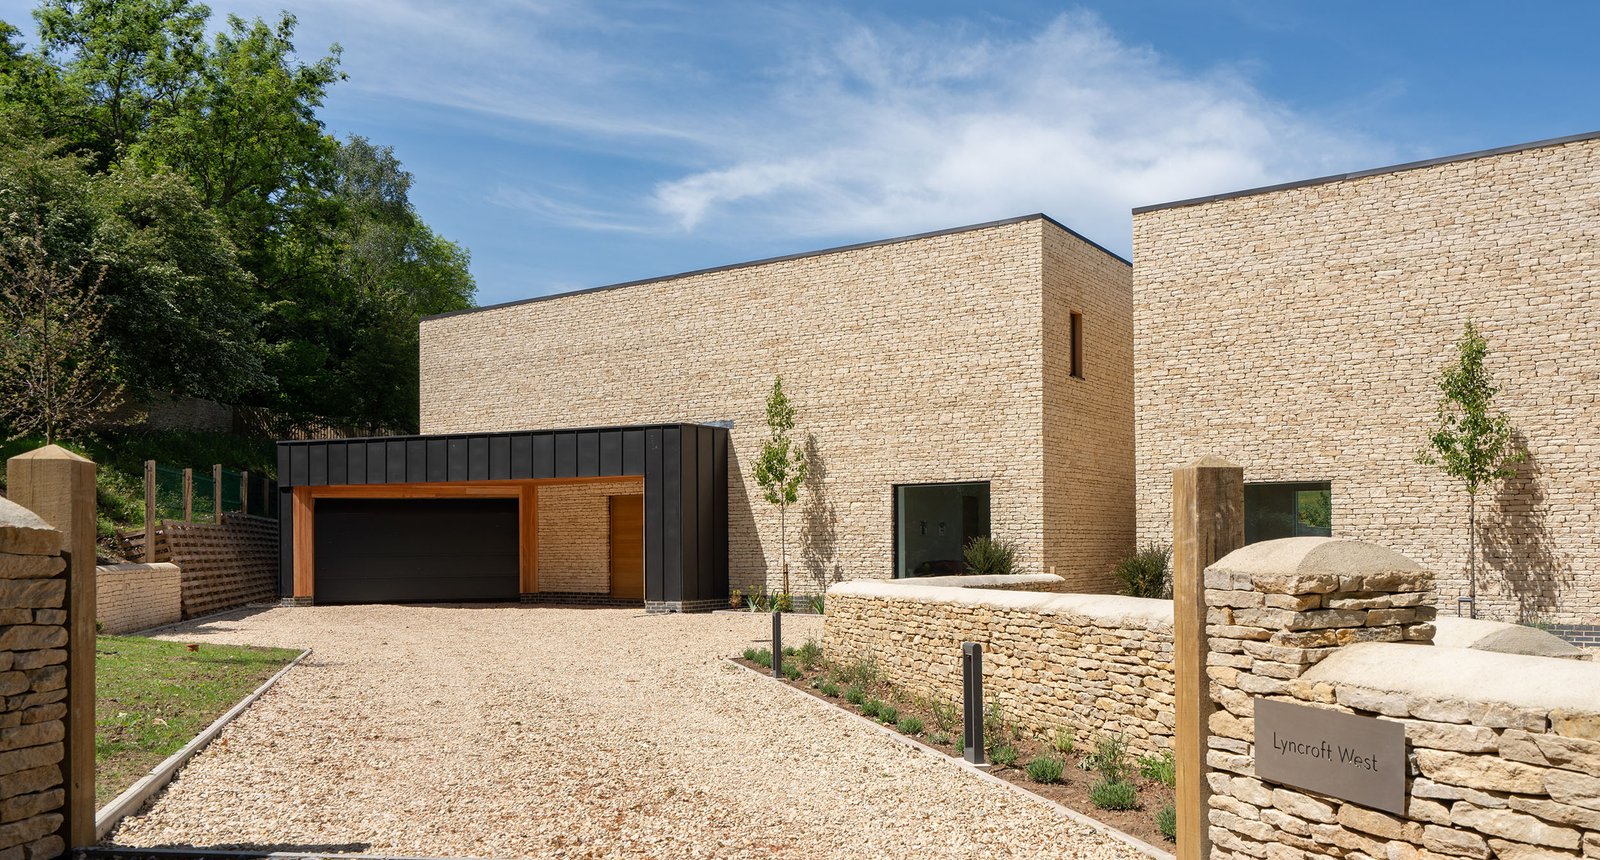
For a homeowner, designing a project and getting it built can feel like two separate conversations. Architect-led design and build aims to keep those conversations connected, so the people shaping the spaces also understand the practical decisions needed to deliver them.
At FORMFOLD, the starting point is how you want to live and what you are comfortable spending. Early design work should test both. This is the moment to compare options, question whether an extension needs to be so large and agree which parts of the brief matter most.
A planning drawing is not a complete instruction for construction. Structure, insulation, drainage, windows, lighting and joinery need to work together. Technical design gives these decisions a home and helps the team identify awkward junctions before they become site problems.
Interiors belong in that conversation early. A kitchen layout can affect drainage, electrical positions and the size of an opening. A favourite piece of furniture may change where a window should go.
“Design and build” can describe different arrangements. Ask who will hold the building contract, who appoints the trades, who manages the programme and who checks the work. Understand which design services, approvals, inspections and specialist consultants are included, and where responsibilities sit.
Ask how changes will be agreed and priced, what the payment stages are and what happens if something unexpected is found. A single point of contact is useful, but clear written scopes and contracts still matter.
Cost reviews, samples and coordinated drawings help everyone work towards the same result. Keep a record of approved changes and their effect on cost and time. Handover should include the information needed to use and maintain the completed home, alongside an agreed route for reporting defects.
Our approach brings architectural thinking, interiors and hands-on delivery together. Read our process for the stages, and meet the team behind FORMFOLD.
Thinking about your own project? Get in touch with FORMFOLD to discuss your home, priorities and next steps.