
Budget · FORMFOLD ARCHITECTS · 23 July 2026 · 3 min read
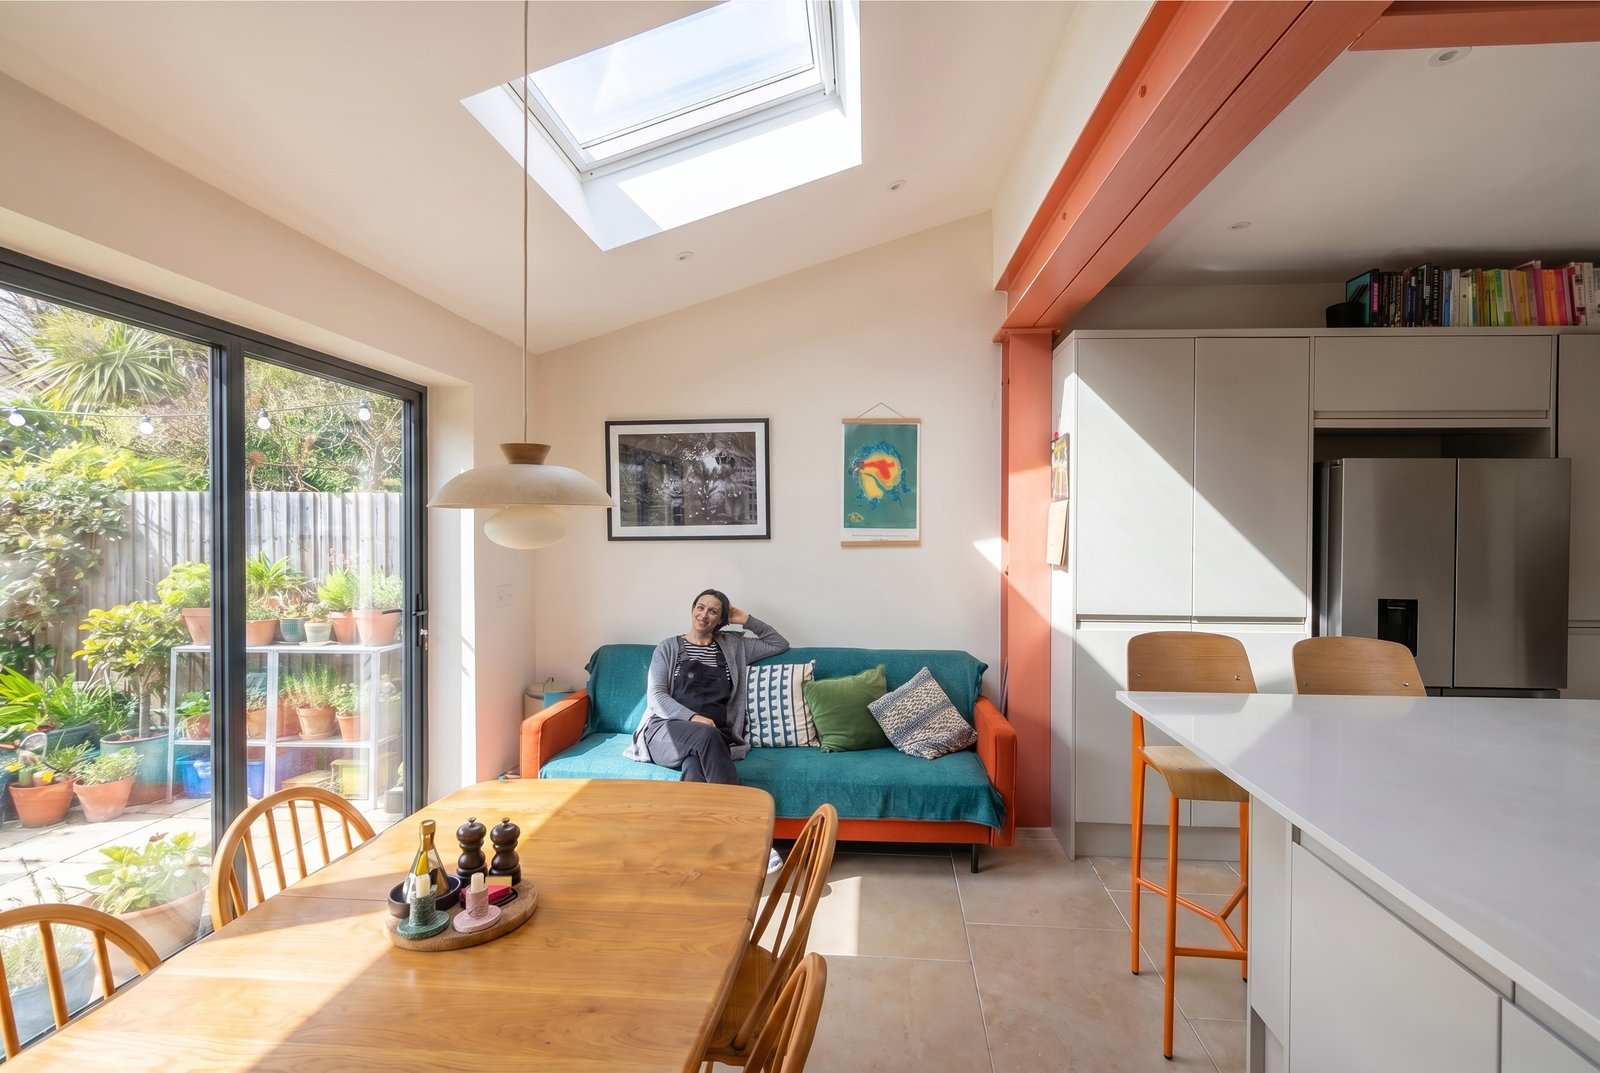
“How much will our extension cost?” is a sensible first question. The useful answer starts with what the budget must cover. A figure for the new building shell is different from the amount needed to finish the house, fit the kitchen and move back in.
Write down a whole-project ceiling and separate the allowances within it. Include construction, professional and specialist fees, approvals, kitchen and bathroom fittings, finishes, external works and relevant taxes. Check whether each quotation includes VAT so the totals are genuinely comparable.
Also consider the practical cost of living through the work: temporary accommodation, storage, insurance changes and any work needed to make the existing house connect properly to the extension.
An area rate can help compare broad options. It cannot describe difficult access, drainage diversions, the extent of work to the existing building or a complicated roof. Two extensions of the same size can involve very different amounts of construction.
Use our project cost estimator as an indicative starting point, then develop a project-specific cost plan as the design and specification become clearer. An estimate is not a contractor’s fixed quotation.
Keep a separate contingency rather than assuming every pound is available for visible finishes. Its size should reflect the stage of design and the risks of the particular building. Surveys and early investigations can reduce uncertainty, but they cannot remove every surprise in an existing home.
Ask each tenderer to price the same drawings and specification. Identify exclusions, provisional allowances, programme assumptions and who supplies each item. A low quote with substantial omissions may not lead to a lower final cost.
Agree your priorities early. A simpler footprint, fewer structural alterations or a more considered glazing layout can be more effective than trimming every finish at the last minute. Review costs at design milestones and agree changes before ordering or building them.
For the budgeting framework behind cost reporting, see RICS guidance on cost reporting. Project allowances should be checked with your appointed team.
Thinking about your own project? Get in touch with FORMFOLD to discuss your home, priorities and next steps.